Project One

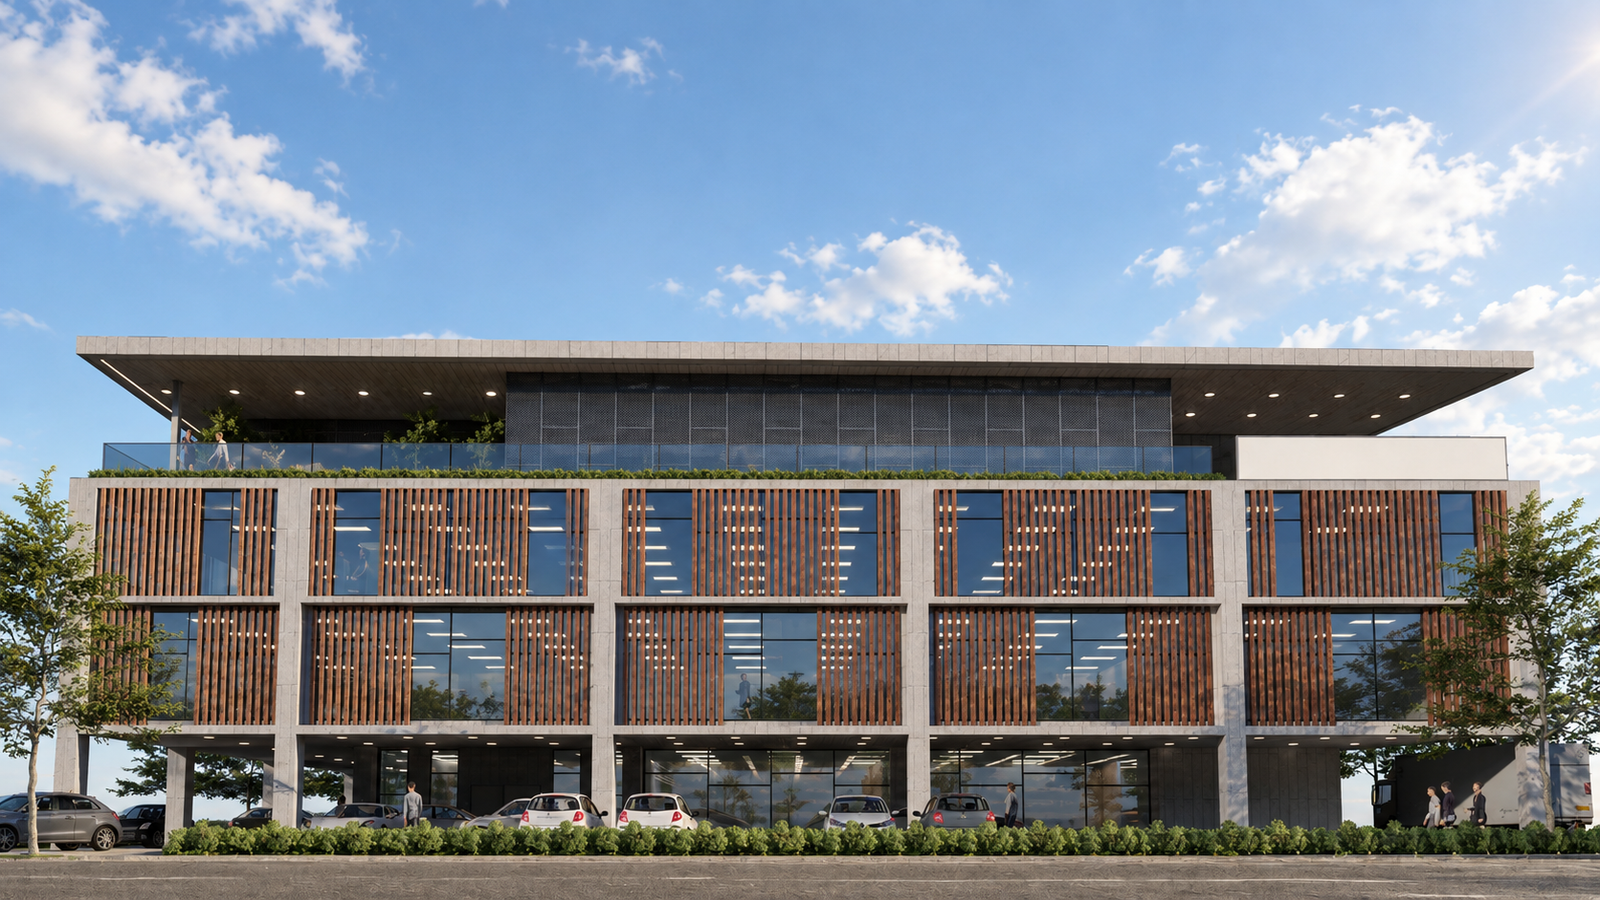
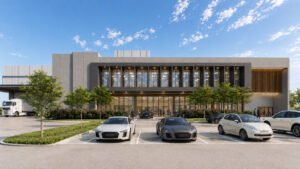
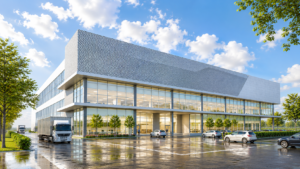
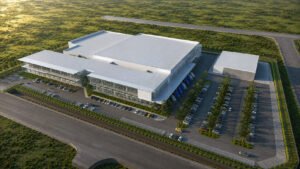
Designed for a factory equipment supplier, the office building balances operational efficiency with a contemporary architectural expression. The planning prioritizes functional spatial organization while responding to the client's operational requirements through flexible and connected work spaces. The architecture embraces locally sourced materials, creating a modern yet contextual identity that reflects both durability and simplicity.
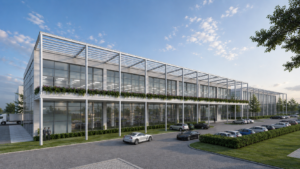
A key feature of the design is the upper-level office that extends onto a shared outdoor terrace, accommodating informal meeting spaces, coffee areas, and relaxation zones. Serving multiple levels, this communal space encourages interaction, knowledge sharing, and collaboration among employees across different departments. The overall design promotes openness and connectivity, fostering a collaborative workplace culture that supports innovation, creativity, and long-term growth.