Project Three
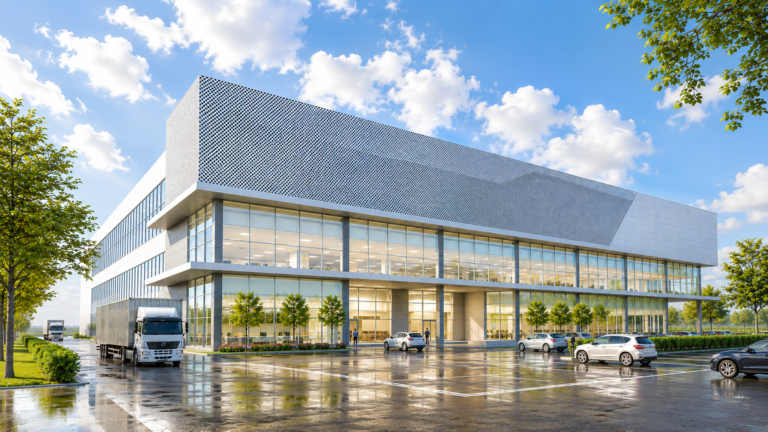
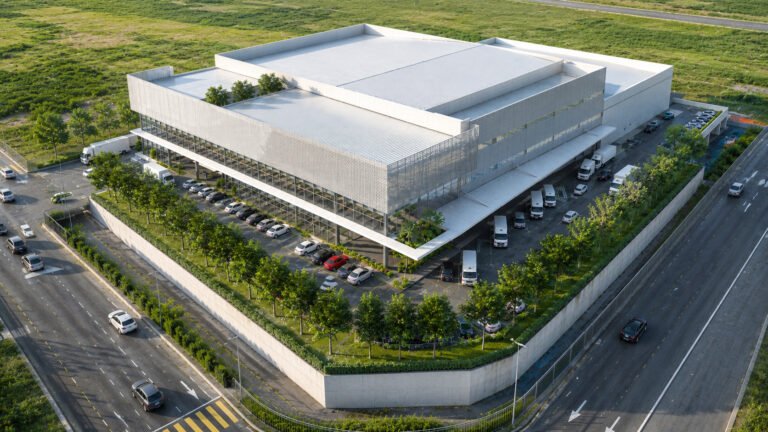
Designed for an electronic manufacturing company comprising offices and production facilities, the project prioritises openness, wellbeing, and human connection within an industrial environment.
The design responds to the tropical climate through porous spatial arrangements and lightweight elements that encourage natural ventilation, daylight penetration, and visual connectivity across the complex.
Positioned at the highest level, the rooftop sports complex and multipurpose court serve as a communal heart for employees. Wrapped in a permeable mesh enclosure, the space mediates between industry and recreation, filtering light and air while creating a dynamic interplay of openness and enclosure. More than a functional boundary, the mesh embodies the notion of connection allowing the activities within to remain visually linked to the surrounding landscape and sky.
Interwoven with pocket gardens and green courtyards, the rooftop becomes a place of retreat above the rhythm of daily operations. These spaces offer moments of respite, encouraging employees to reconnect with nature, unwind, and foster social bonds beyond the workplace. Through the integration of recreation, landscape, and architecture, the project reimagines the industrial environment as one that nurtures both productivity and collective wellbeing.