Project Two
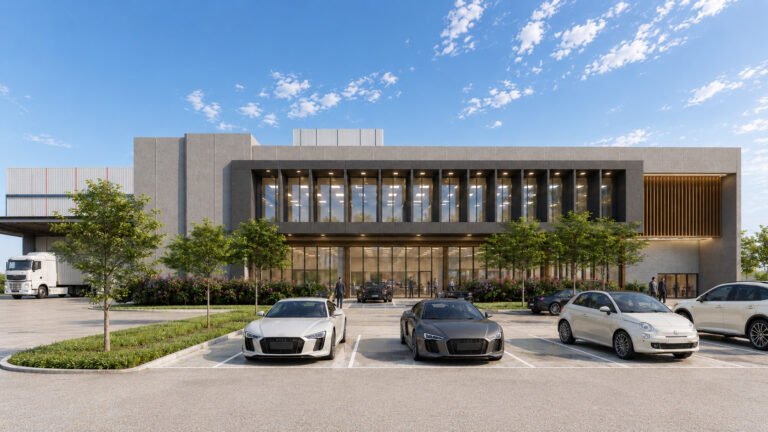
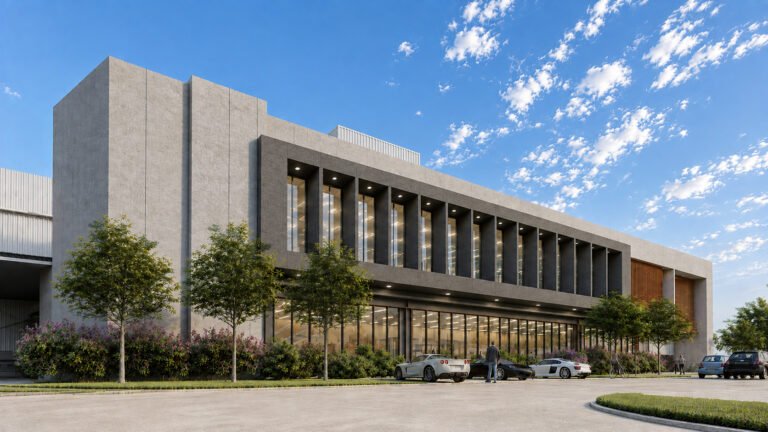
Designed for a manufacturing company, the project brings together a front-facing office and showroom with the factory positioned behind, creating a clear operational hierarchy while presenting a professional public presence.
Beyond fulfilling the functional brief, the design is shaped by a careful response to climate, daylight and materiality due to the location. The facade employs passive design strategies and thermally efficient materials to reduce solar heat gain while maximising natural light and outward views.
The two primary building volumes housing the production and administrative functions are organised around a central courtyard that acts as the heart of the development, creating a calm shared environment that enriches the everyday experience of the workplace.